Regulatory status
Documents
RERA Approved Project
Registration number shown on the page and in the project material.

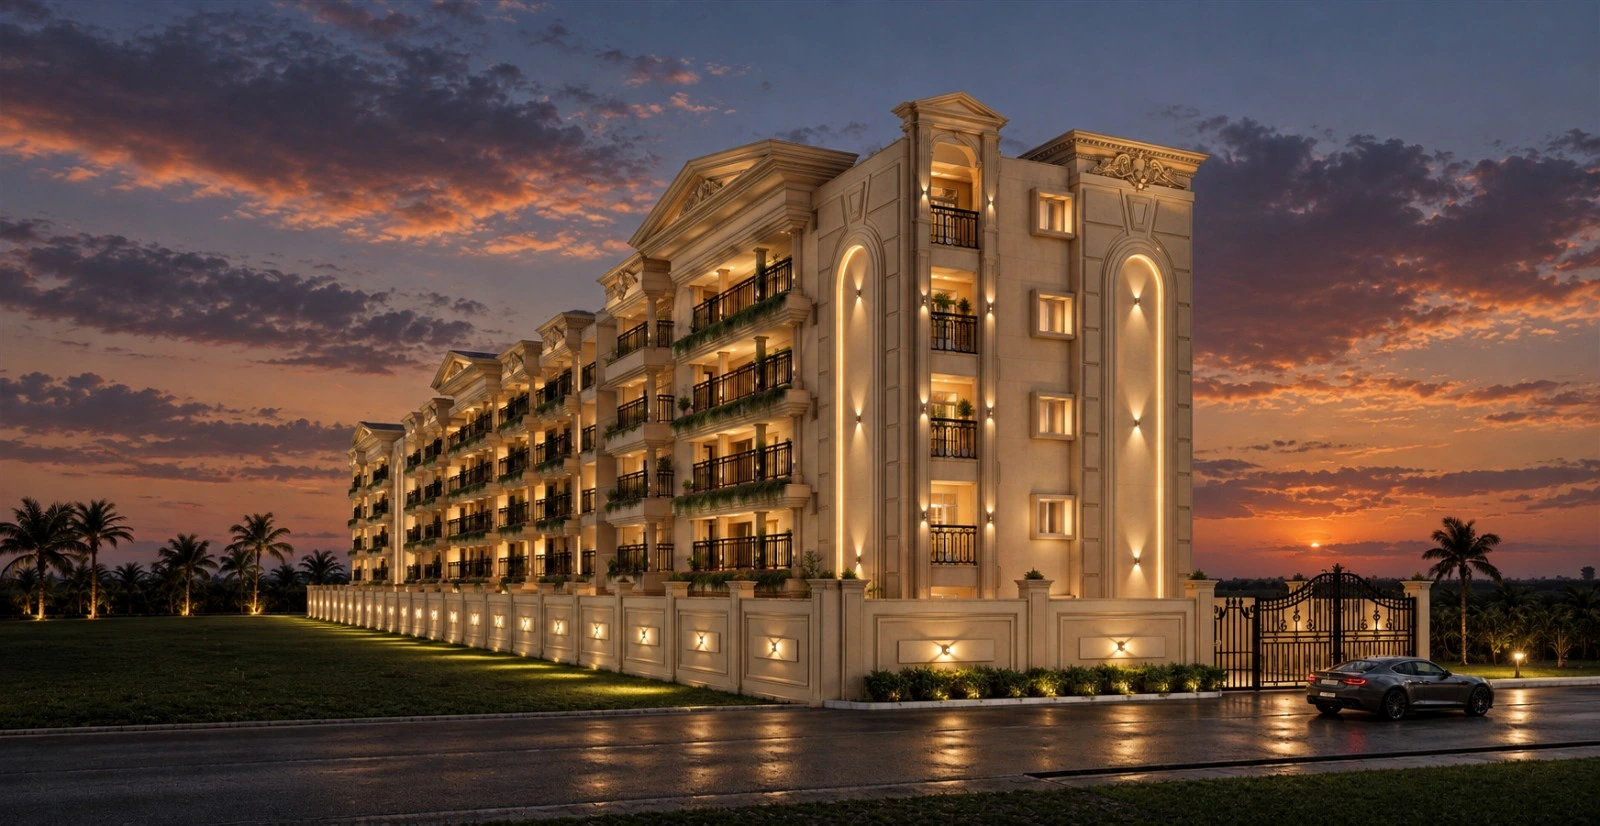
A documented address in Davanagere
Explore spacious 2 & 3 BHK residences with the RERA number, sanctioned plan, specifications and project documents presented clearly from the start.
No hidden claims — key details are supported by the supplied project documents.
Confidence, documented
RERA-approved planning, accessible records and transparent project details help you invest in your future home with greater confidence.
Registration number shown on the page and in the project material.
Building permit and approved drawings are available for buyer review.
Issued by the government authority after project completion.
01 · The project
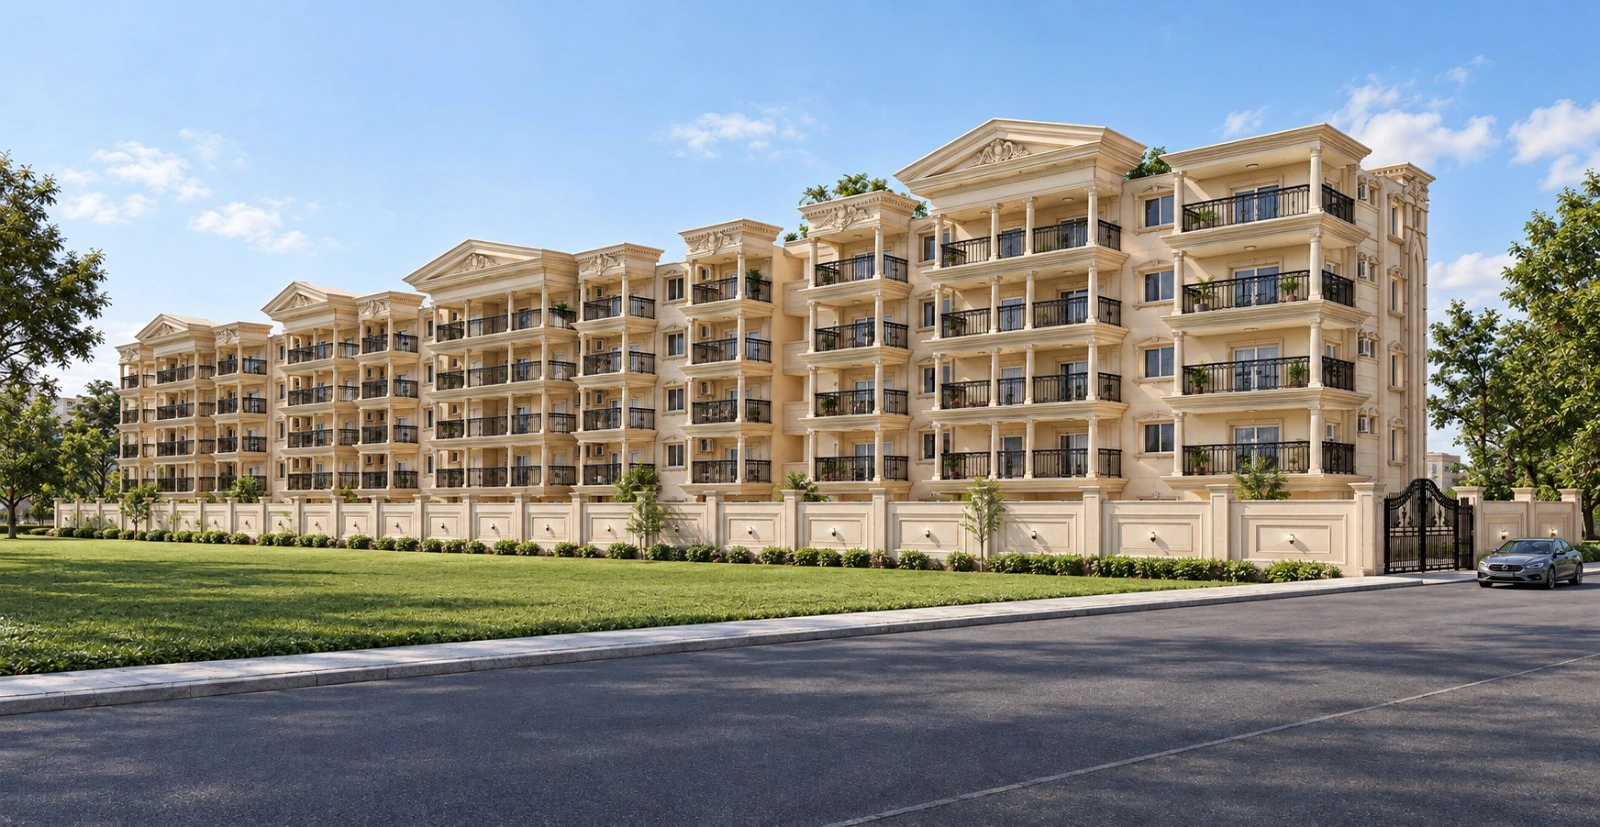
Shivaganga Enclave brings spacious 2 and 3 BHK residences, generous balconies and everyday amenities together at a well-connected Davanagere address.
The RERA Approved Project offers 45 thoughtfully planned 2 and 3 BHK homes in a basement-parking, ground-plus-four community with 50 parking spaces. Designed around everyday comfort, security and long-term value, its key details are supported by the supplied brochure and approval records.
Read the complete project brochure02 · Project facts
Simple, understandable project information checked against the supplied documents.
03 · Featured amenities
A considered collection of spaces for recreation, wellness and time together.
Made for every rhythm
From an energising morning workout to an unhurried evening by the pool, the amenity programme supports everyday wellbeing and community life.
Swimming pool, equipped gymnasium and jogging track.
Children's play area and indoor games room.
Multipurpose hall and a dedicated library.
Amenity images are conceptual visualizations. Final execution and specifications are subject to approved plans and project documentation.
04 · Homes & plans
Explore all eight plan types from the supplied brochure: four 2 BHK layouts followed by four 3 BHK layouts. Layouts differ by unit position and planning.
Floor plans are reproduced from the supplied project brochure. Dimensions and specifications should be confirmed against sanctioned drawings and the final agreement.
05 · Specifications
Every key construction and finish specification is presented in one clear view.
06 · Trust & documentation
RERA approval and original project records give every buyer confidence grounded in documented facts.
Regulatory assurance
07 · A connected address
Site Nos. 1736 & 1737, near Glass House, S.M. Enclave Extension, Davanagere - 577004.
Connected neighbourhood
Glass HouseNearby landmark · under 1 km
Bapuji MBA CollegeEducation · approx. 0.7 km
Bapuji HospitalHealthcare · approx. 2.5 km
Davanagere Railway StationTransport · approx. 3.5 km
SSIMS HospitalHealthcare · approx. 4.2 km
 Scan for directions
Distances are approximate and may vary by route. Open Google Maps for live directions.
 Strategic partner
Project partnership
Shivaganga Enclave is an upcoming residential community near Glass House, S.M. Enclave Extension, Davanagere, created through a strategic partnership with Master Craft™.
Thoughtfully planned 2 and 3 BHK homes bring together everyday comfort, contemporary design and the convenience of a well-connected address.
Master Craft™08 · Start a conversation
Get current availability, pricing or help comparing floor plans. Review the documents first, then speak to the Shivaganga team when you are ready.